

For more information regarding the value of a property, please contact us for a free consultation.
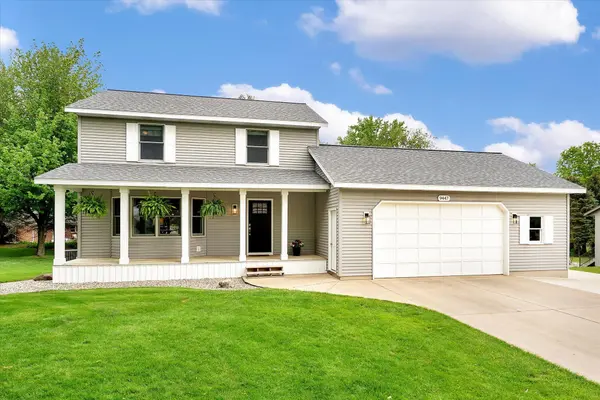
9447 Prairie Ridge CT Blendon Twp, MI 49464
Want to know what your home might be worth? Contact us for a FREE valuation!

Our team is ready to help you sell your home for the highest possible price ASAP
Key Details
Property Type Single Family Home
Sub Type SingleFamilyResidence
Listing Status Sold
Purchase Type For Sale
Square Footage 1,526 sqft
Price per Sqft $285
Subdivision Prairie Ridge
MLS Listing ID 65026023444
Sold Date 07/01/26
Style Traditional
Bedrooms 3
Full Baths 2
Half Baths 1
Year Built 1994
Lot Size 0.370 Acres
Acres 0.37
Property Sub-Type SingleFamilyResidence
Property Description
Built and lovingly maintained by the original owner, this spacious 3-bedroom, 2.5-bath home offers room to grow both inside and out. Situated on a quiet cul-de-sac on a generous .37-acre lot, you'll enjoy the peaceful country feel while remaining close to schools, shopping, and everyday conveniences. The large peninsula kitchen features stainless steel appliances and opens to comfortable living spaces perfect for family gatherings. The finished basement provides additional living space and could easily accommodate a future 4th bedroom, thanks to existing egress windows. Recent updates include a new furnace and A/C (2021) and a new roof (2023), providing peace of mind for years to come. Outside, enjoy underground sprinkling, an oversized attached garage, and a versatile barn/outbuilding. Move-in ready and exceptionally cared for, this is a home you'll be proud to call your own.
Location
State MI
County Ottawa
Area Area70121Blendontwp
Rooms
Basement Daylight, Finished, Full, Sump Pump
Interior
Interior Features Pantry
Heating Forced Air, Natural Gas
Cooling Ceiling Fans, Central Air
Flooring Carpet, Vinyl, Wood
Fireplace No
Laundry InHall, LaundryCloset, MainLevel
Exterior
Parking Features Attached, Concrete, GarageFacesFront, GarageDoorOpener
Garage Spaces 2.0
Community Features Sidewalks
Utilities Available CableConnected, NaturalGasConnected, PhoneAvailable, PhoneConnected
View Y/N No
Roof Type Shingle
Garage true
Building
Lot Description CulDeSac
Sewer Septic Tank, Storm Drain
Water Public
New Construction No
Schools
School District Zeeland
Others
Acceptable Financing Cash, Conventional, FHA, MSHDA, VaLoan
Listing Terms Cash, Conventional, FHA, MSHDA, VaLoan
Special Listing Condition Standard
Read Less

©2026 Realcomp II Ltd. Shareholders
Bought with Keller Williams GR East
NEARBY SCHOOLS & BUSINESSES
GET MORE INFORMATION