

For more information regarding the value of a property, please contact us for a free consultation.
968 Beckley AVE Oxford Charter Township, MI 48371
Want to know what your home might be worth? Contact us for a FREE valuation!

Our team is ready to help you sell your home for the highest possible price ASAP
Key Details
Property Type Single Family Home
Sub Type SingleFamilyResidence
Listing Status Sold
Purchase Type For Sale
Square Footage 1,601 sqft
Price per Sqft $187
Subdivision Lakeland
MLS Listing ID 20261039977
Sold Date 06/22/26
Style Ranch
Bedrooms 3
Full Baths 2
Year Built 1940
Lot Size 0.340 Acres
Acres 0.34
Property Sub-Type SingleFamilyResidence
Property Description
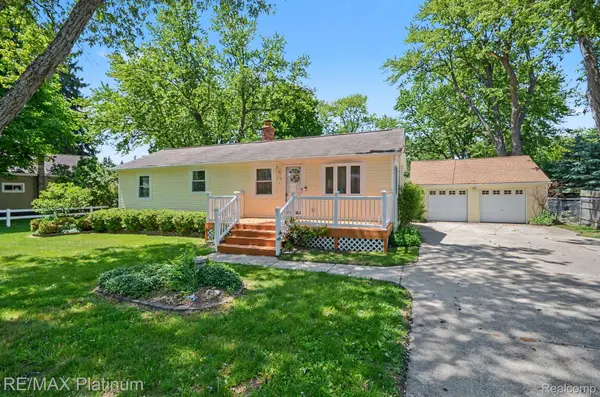
Welcome to 968 Beckley, a 1,600 sq. ft. ranch home located in one of Oxford's most sought after neighborhoods, Lakeland. This cheerful home is adorned with a large welcoming front porch and beautiful lawn and gardens. Mature trees. Large driveway easily parks 5-6 vehicles with detached 2 car garage. Paved neighborhood roads make this quaint lake community walkable. Lake access located at the end of dead end Maloney. Fully fenced in backyard is complete with stained concrete patio, 2 decks, gravel parking area also previously used as a dog run, small shed, 2 coy ponds, and gated alley easement located at back of property. This home is clean and has been lovingly cared for by the same family for the last 40 years. Bring your ideas. Furnace replaced approx. 2020, and other electrical, mechanical, and exterior updates can be seen throughout the home, but dates are unknown. Washer and dryer approx. 3 years old. Hardwood floors possibly under carpeting. Clear Lake elementary is within walking distance, as well as the walking/biking trails. Located 5 minutes from Lapeer Rd./M24 and just a quick 7 minute drive to historic downtown. This home has so much to offer! It has great space and very clean. Make your appointment to see it for yourself! Showings to begin Thursday.
Location
State MI
County Oakland
Area Area02041Oxfordtwp
Rooms
Basement Full, Interior Entry, Unfinished
Interior
Heating Forced Air, Natural Gas
Cooling Central Air
Fireplace No
Exterior
Exterior Feature GutterGuardSystem, Lighting
Parking Features TwoCarGarage, AlleyAccess, Detached, Driveway, ElectricityinGarage, GarageFacesFront, SideEntrance, WorkshopInGarage
Garage Spaces 2.0
Garage Description 24x24
Fence Back Yard, Fenced
Pool None
Utilities Available AboveGroundUtilities, CableAvailable
Waterfront Description LakePrivileges
View Y/N No
Roof Type Asphalt
Garage true
Building
Lot Description DeadEndStreet, Level, SouthWestShading
Foundation Basement, Block
Sewer Public Sewer
Water Well
New Construction No
Schools
School District Oxford
Others
Senior Community false
Acceptable Financing Cash, Conventional, FHA, UsdaLoan, VaLoan
Listing Terms Cash, Conventional, FHA, UsdaLoan, VaLoan
Special Listing Condition ShortSaleNo, Standard
Read Less

©2026 Realcomp II Ltd. Shareholders
Bought with Real Estate One-W Blmfld
NEARBY SCHOOLS & BUSINESSES
GET MORE INFORMATION