
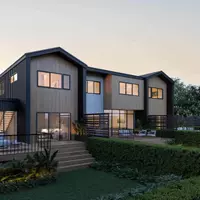


520 Spring ST Ann Arbor, MI 48103

UPDATED:
Key Details
Property Type Single Family Home
Sub Type SingleFamilyResidence
Listing Status Active
Purchase Type For Sale
Square Footage 2,620 sqft
Price per Sqft $723
Subdivision Water Hill
MLS Listing ID 81026058952
Style Other
Bedrooms 5
Full Baths 3
Half Baths 1
Year Built 2026
Lot Size 4,791 Sqft
Acres 0.11
Property Sub-Type SingleFamilyResidence
Property Description
Upstairs, the expansive primary suite is a private retreat. Its spa-inspired bath has double vanities, a soaking tub and a large tiled walk-in shower. The suite's generous walk-in closet comes with an $8,000 seller credit so you can design it to your exact taste. Two more spacious bedrooms share an elegant bath with double vanities, custom built in shelving and a tiled shower. A second-floor laundry room adds everyday convenience.
The fully finished walkout lower level is ideal for extended family or guests. It has two bedrooms, a full bath and a comfortable living room. The kitchenette has custom cabinetry, a bar refrigerator and a microwave; it's also plumbed for a gas cooktop. A private finished room just of
Location
State MI
County Washtenaw
Area Area04092Annarbor
Rooms
Basement Daylight, Finished, Full, Sump Pump, Walk Out Access
Upper Level Bedroom2
Main Level PrimaryBedroom
Basement Level BathFull
Upper Level BathFull
Main Level BathLav
Upper Level Bedroom3
Upper Level BathFull
Interior
Interior Features Pantry, WetBar
Heating Forced Air, Natural Gas
Cooling Ceiling Fans, Central Air
Flooring Carpet, CeramicTile, Vinyl, Wood
Fireplaces Number 1
Fireplaces Type GasLog, LivingRoom
Fireplace Yes
Laundry GasDryerHookup, LaundryRoom, UpperLevel, WasherHookup
Exterior
Parking Features Attached, Concrete, GarageDoorOpener, Paved, GarageFacesSide
Garage Spaces 2.0
Fence Back Yard, Front Yard, Full, Other, Privacy, Wrought Iron
Community Features Sidewalks
Utilities Available NaturalGasConnected
View Y/N No
Roof Type Asphalt, Metal, Shingle
Garage true
Building
Lot Description CornerLot, LandscapedGroundCover
Foundation Basement
Sewer Public Sewer
Water Public
New Construction Yes
Schools
School District Ann Arbor
Others
Acceptable Financing Cash, Conventional
Listing Terms Cash, Conventional
Special Listing Condition Standard

NEARBY SCHOOL & BUSINESS
GET MORE INFORMATION