

For more information regarding the value of a property, please contact us for a free consultation.
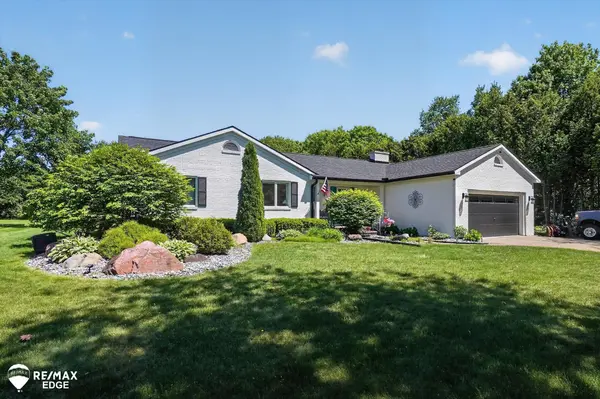
2331 Valley Vista DR Davison Twp, MI 48423
Want to know what your home might be worth? Contact us for a FREE valuation!

Our team is ready to help you sell your home for the highest possible price ASAP
Key Details
Property Type Single Family Home
Sub Type SingleFamilyResidence
Listing Status Sold
Purchase Type For Sale
Square Footage 1,670 sqft
Price per Sqft $203
Subdivision Creek Valley 4
MLS Listing ID 5050209442
Sold Date 07/08/26
Style Ranch
Bedrooms 3
Full Baths 2
Half Baths 1
Year Built 1990
Lot Size 0.580 Acres
Acres 0.58
Property Sub-Type SingleFamilyResidence
Property Description
Welcome home to this well-maintained ranch in the desirable Davison schools, situated on over a half-acre lot with no association! This 3-bedroom home features a spacious primary suite, inviting great room with fireplace, and an open kitchen complete with appliances and dining nook. A total of 2.5 baths. The welcoming foyer includes a convenient half bath, while the first-floor laundry comes equipped with washer and dryer. The full basement offers additional living space with a finished room and bar area-perfect for entertaining, hobbies, or a home office. Two-car attached garage with extra storage and pull-down attic access. New roof installed March 2026. Ideal location close to shopping, dining, and expressways! *More photos coming Saturday.
Location
State MI
County Genesee
Area Area08201Davisontwp
Rooms
Basement Full, Unfinished
Interior
Interior Features HighSpeedInternet, WalkInClosets
Heating Forced Air, Humidity Control, Natural Gas
Cooling Central Air
Fireplaces Type Gas, GreatRoom
Fireplace Yes
Exterior
Parking Features TwoCarGarage, Attached, ElectricityinGarage, Garage, GarageDoorOpener
Garage Spaces 2.0
Pool None
View Y/N No
Garage true
Building
Foundation Basement
Sewer Public Sewer
Water Public
New Construction No
Schools
School District Davison
Others
Acceptable Financing Cash, Conventional, FHA
Listing Terms Cash, Conventional, FHA
Special Listing Condition ShortSaleNo, Standard
Read Less

©2026 Realcomp II Ltd. Shareholders
Bought with Exact Match Properties
NEARBY SCHOOLS & BUSINESSES
GET MORE INFORMATION